
 English
 中文简体
中文简体
TBM crane
TBM crane
TBM crane
TBM crane
TBM crane
TBM crane
TBM crane
TBM crane
TBM crane
TBM crane
TBM crane
TBM crane
TBM crane


Content
A health inspector walks into a commercial kitchen, kneels down, and looks under the ice machine. If the equipment is floor-mounted and less than 6 inches off the floor, that is a violation. This clearance is not a random number; it is a food safety requirement designed to allow cleaning, prevent pest harborage, and make sure no water or debris gets trapped underneath.
So how high should floor-mounted equipment be from the floor? The short answer is at least 6 inches (15 cm) for equipment that is not sealed to the floor or installed on an approved masonry base. Tabletop equipment, by contrast, needs only 4 inches of clearance. The details matter, because the difference between a passing and failing inspection often comes down to leg design, sealing, and the type of base.
Why the 6-Inch Clearance Exists
Food safety inspections focus on anything that can hide dirt, moisture, or pests. Floor-mounted equipment with a low profile is difficult to clean and easy for cockroaches and rodents to hide under. Water from mopping can also collect in the gap, creating a breeding ground for bacteria.
The 6-inch rule works for three reasons:
- It allows a mop or cleaning tool to reach completely under the equipment.
- It gives inspectors visual access to the floor beneath the equipment.
- It keeps equipment away from standing water and food debris.
Without that clearance, a kitchen may pass a cursory look but fail a detailed inspection, especially in low-light corners. The same concern applies to floor drains, floor-wall joints, and any area where moisture and crumbs can accumulate.
Floor-Mounted Equipment: Three Acceptable Installation Methods
Health codes generally allow three ways to install floor-mounted equipment that cannot be moved easily. The first is to elevate it on legs that provide at least 6 inches of clearance between the floor and the lowest point of the equipment. The legs must have no hollow open ends, because hollow legs become insect traps. The second is to seal the equipment to the floor around its entire perimeter with a durable, water-resistant sealant. The third is to set it on a solid, smooth, non-absorbent masonry base that is at least 2 inches high, coved where it meets the floor, and sealed at the equipment-to-base joint.
Here is a quick summary of what applies where:
| Equipment Type | Requirement | Key Details |
|---|---|---|
| Floor-mounted equipment, not movable | At least 6 inches (15 cm) clearance under the equipment | Legs must be smooth with no hollow open ends |
| Floor-mounted equipment, sealed option | Sealed to the floor around the entire perimeter | Sealant must be water- and vermin-tight |
| Floor-mounted equipment, masonry base option | Solid, smooth, non-absorbent base | Base min. 2 inches high, coved radius 1/4 inch, equipment overhang 1 to 4 inches |
| Tabletop or counter-mounted equipment | At least 4 inches (10 cm) clearance | Or sealed to the counter |
For a typical commercial kitchen, the 6-inch leg option is the most common because it allows daily cleaning and reduces the need for heavy sealing. The masonry base is more common for large equipment such as walk-in coolers or dishwashers that are hard to elevate. The sealed-to-floor option works well for equipment that will stay in one place for years, but it is more difficult to modify later.
What About Tabletop Equipment and Other Cases?
Tabletop equipment such as blenders, slicers, and small mixers must sit at least 4 inches above the counter, or be sealed to the counter. That 4-inch rule also applies to equipment that is mounted to a wall or a shelf. It is important not to confuse this with the floor-mounted equipment rule. A piece of equipment on a counter is not floor-mounted, so the 6-inch requirement does not apply.
Some display shelving units, display refrigerators, and display freezers may be exempt from the floor clearance rules, because their design makes the underside difficult to seal and cleaning access is not practical. However, local codes can be stricter than the FDA model, so you should check the specific health department requirements in your area before finalising an installation.
Practical Tips for Installation and Inspection
When you are planning a facility, start by choosing equipment with wheels or castors whenever possible. Wheeled equipment can be moved for cleaning, but utility lines must have quick disconnects or flexible hoses that let the equipment move without straining connections. For fixed equipment, leave at least 6 inches of clear, unobstructed space under the unit. If equipment is placed next to a wall, seal the joint between the equipment and the wall so dust and debris cannot accumulate. Aisle and working spaces between equipment should be at least 36 inches wide, and all utility lines passing through the floor must be sealed.
Use these steps when reviewing an installation:
- Confirm whether the equipment is floor-mounted, tabletop, or wall-mounted.
- Measure from the floor to the lowest point of the equipment, not the edge of a base plate.
- Check that legs have no hollow open ends and that seals are continuous.
- Do not rely on a 4-inch clearance for floor-mounted equipment; 4 inches is only for tabletop equipment.
The most common mistake is measuring the clearance from the floor to the bottom of a decorative shroud rather than to the lowest structural point. Another mistake is using hollow legs without realising that they can harbour insects. Both issues are easy to avoid with a simple site checklist.
The Same Logic Applies to Industrial Lifting Equipment
This clearance principle is not limited to food service. In any plant or warehouse, floor-mounted equipment that is hard to reach under collects dirt, rust, and maintenance issues. For industrial lifting equipment, the same kind of planning is required. A mobile gantry crane sits on the floor and must have a level surface with adequate clearance around the legs for operation and cleaning. Similarly, a floor-mounted jib crane needs a base plate that is installed so the area around it can be kept clear and accessible.
When you choose lifting equipment, ask how the base is designed and whether the structure allows access for inspection. The same “raise it or seal it” logic that protects a commercial kitchen also protects an industrial workshop. A floor-mounted jib crane has a compact footprint, but the base plate still needs the same kind of attention to cleaning and sealing.
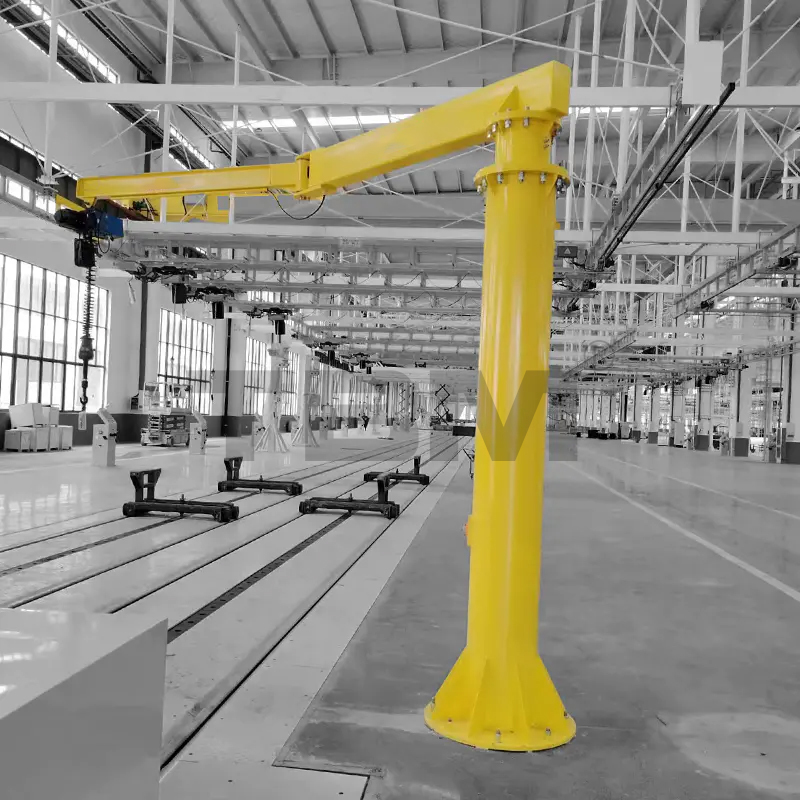 Wholesale Jib Crane Factory, Suppliers - Zhejiang Shuangniao Lifting Equipment CZhejiang Shuangniao Lifting Equipment Co., Ltd is China wholesale Jib Crane suppliers and factory, details:Manually handling, combining, ...View Product →
To summarise: floor-mounted equipment must be at least 6 inches off the floor, unless it is sealed to the floor or installed on an approved masonry base. Tabletop equipment requires 4 inches or sealing. Always verify the local code, because it may be more strict than the national model. When you are buying equipment, ask about leg design, sealing options, and cleaning access before you commit to a layout.
If you are also planning material handling equipment, the same rule of thumb applies. Give your equipment enough clearance for cleaning, maintenance, and inspection. For more information about equipment installation and maintenance access, review the product documentation or contact our team.
News

The company has always attached great importance to new product development and technological innovation, focusing on a high starting point, high configuration
Product Categories
Contact Us

No. 9 Tenglong Road, Huangze Industrial Function Zone, Huangze Town, Shengzhou City, Zhejiang Province, China

info@tbmhoist.com

+86 - 18957539688
